Floor Plans Services in Jodhpur
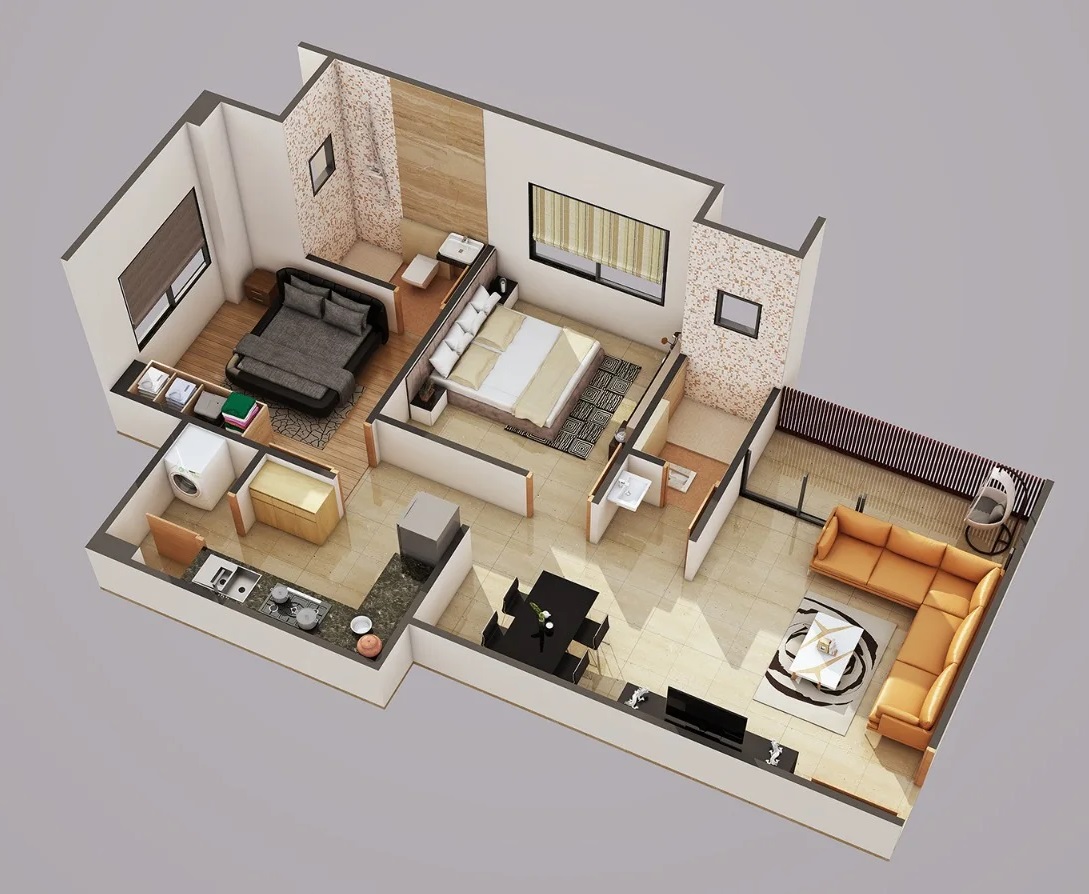
A good floor plan is the difference between a house that feels cramped and one that feels effortless to move through. At Creative Homes Designs, we plan room sizes, circulation and space allocation around your family's size, daily routines and future needs, not just the plot's dimensions.
From compact 2BHK layouts to larger multi-storey homes across Jodhpur, our floor plans are drawn to maximise usable space, minimise wasted corridors, and keep essential rooms — kitchen, bedrooms, bathrooms — positioned exactly where your household needs them.
-
Space Optimisation
Layouts engineered to make the most of every available square foot on your plot.
-
Smooth Circulation
Room placement planned for natural, easy movement between kitchen, living and bedroom areas.
-
Furniture-Ready Layouts
Room dimensions checked against real furniture sizes, so spaces are practical, not just pretty on paper.
Our Floor Plans Process, Step By Step
A clear, structured process so you always know what happens next.
Requirement Gathering
We note the number of rooms, must-have features and how each space will be used.
Draft Layouts
Multiple floor plan options are drafted to scale for your review and comparison.
Revisions
We refine the layout you prefer based on your feedback until it feels exactly right.
Final Plan
A finalised, fully dimensioned floor plan is handed over, ready for construction.
Explore Our Other Home Design Services
Creative Homes Designs offers a complete, in-house service — see how the rest of our work fits together.
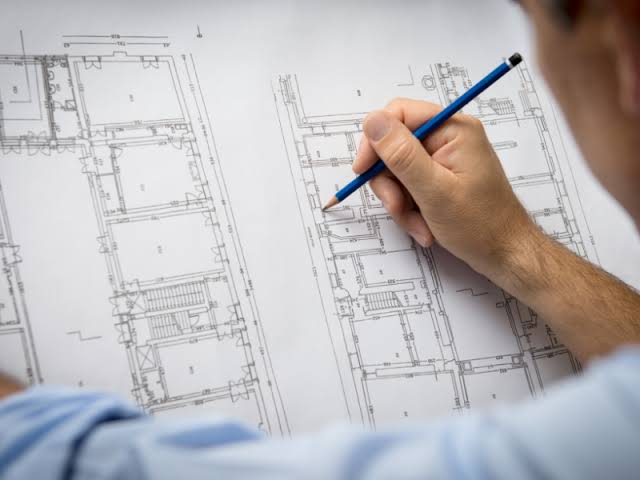
Architect
Distinctive architectural designs crafted to match your site, budget and lifestyle.
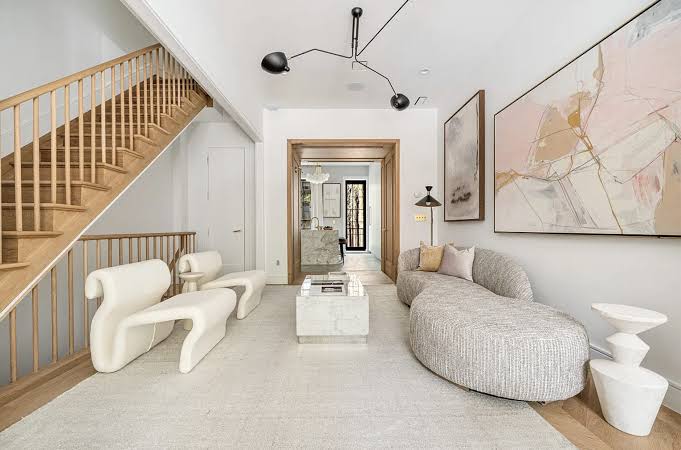
Interior Design
Beautiful, livable interiors styled to reflect your taste and comfort.
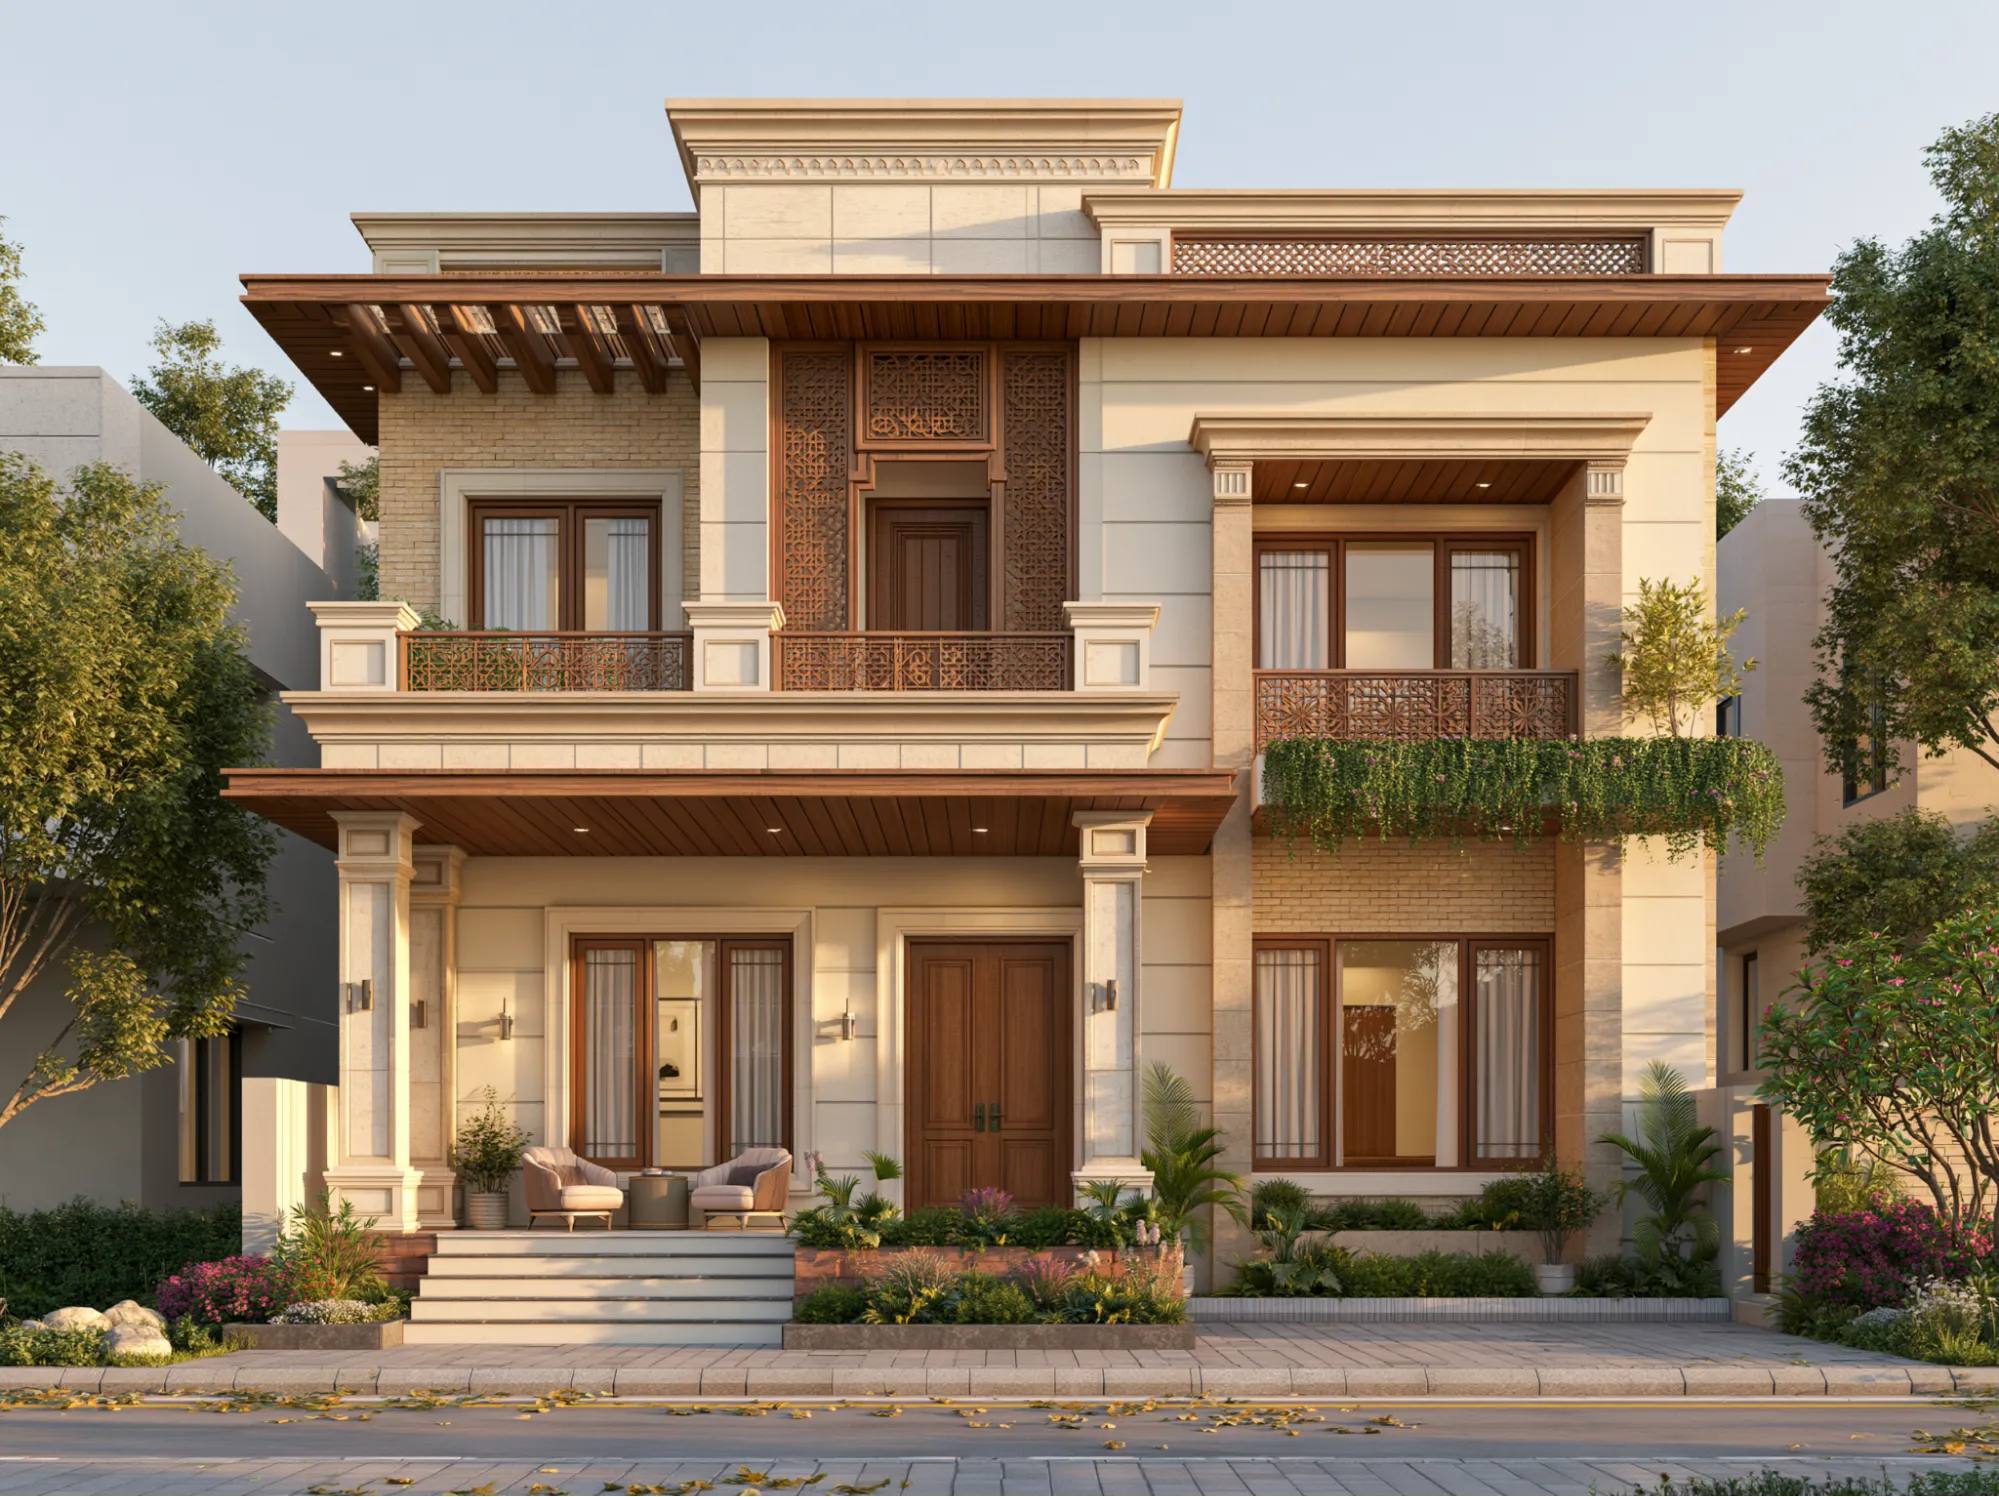
Elevations
Striking front and 3D elevation designs that give your home its character.
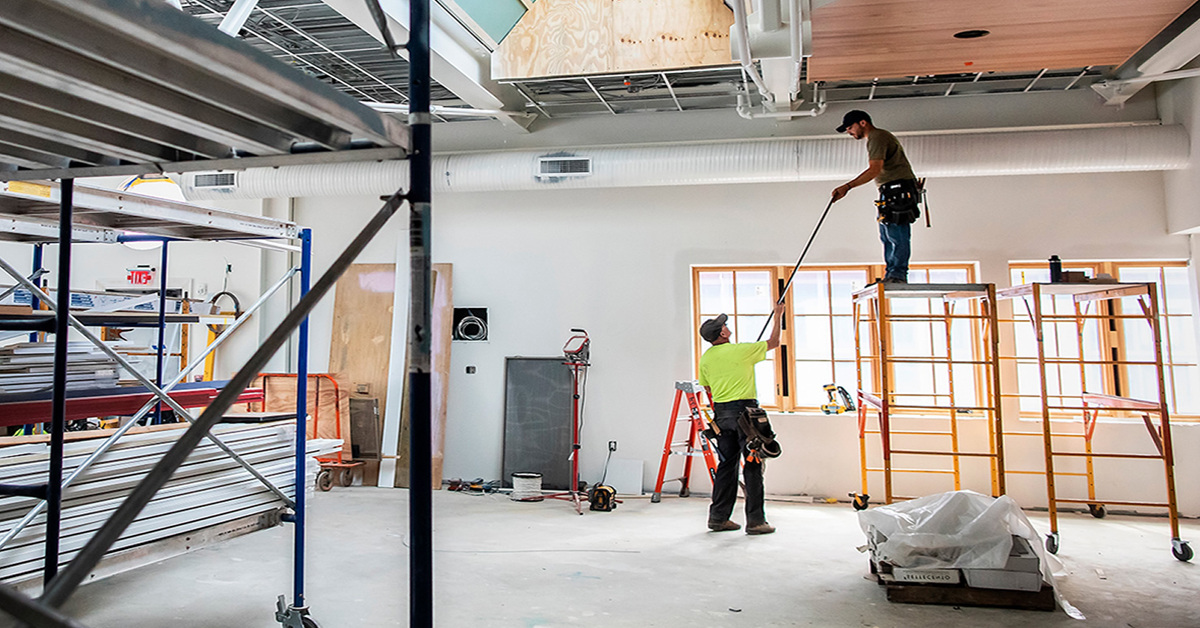
Construction
End-to-end construction management with quality checks at every stage.
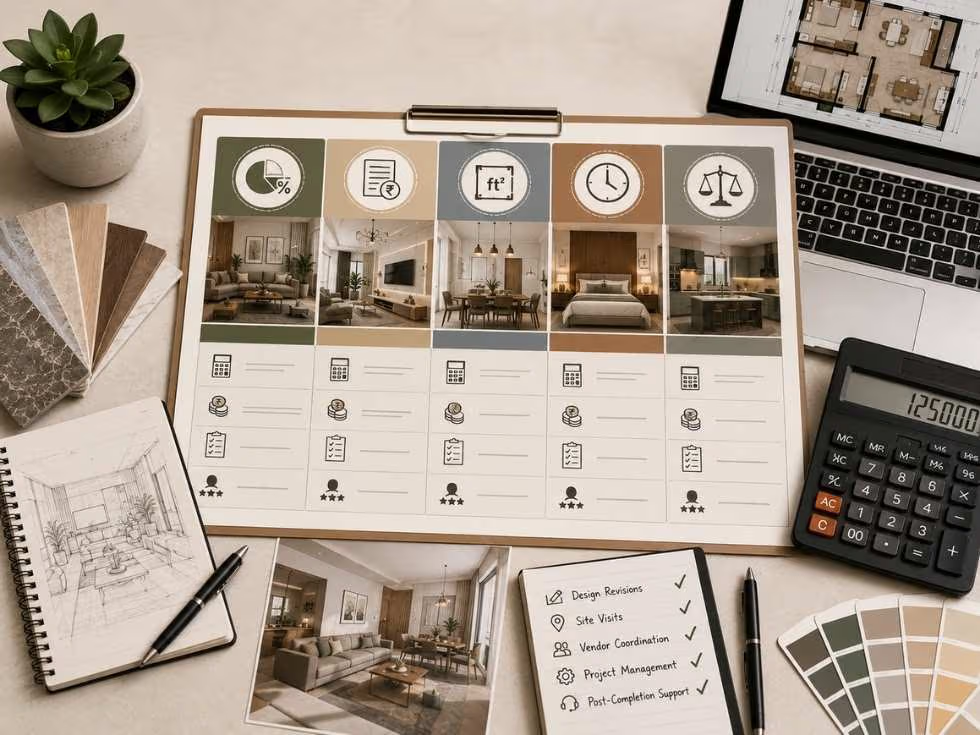
Estimation
Clear, transparent cost estimates so you can plan your budget with confidence.
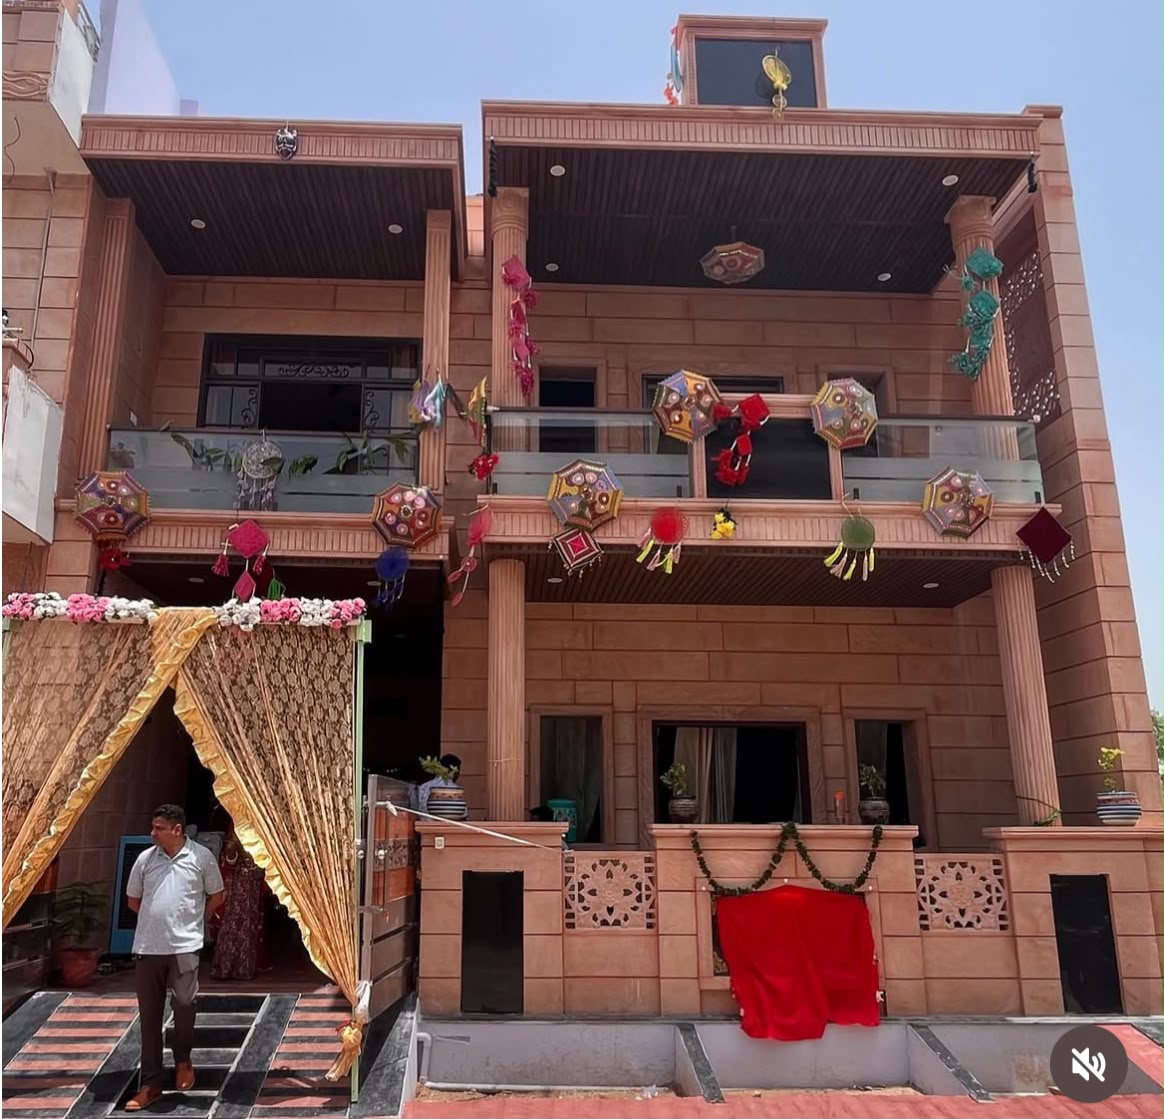
Floor Plans — Common Questions
Ready To Start Your Floor Plans Project?
Call or WhatsApp our team in Jodhpur for a free, no-obligation consultation.